
Family Home Transformation, Crawley, West Sussex
Ground Floor Side Extension | Full Renovation | Kitchen & Bathroom | Garage Conversion
Our clients, a professional couple with two daughters, were eager to create a home that reflected their family’s evolving needs. Their existing property felt outdated and lacked the open-plan space for today’s busy lifestyle and living.
They wanted:
Their vision was clear — to create a beautiful, welcoming home that accommodates the demands of a busy family.
Transforming a family home into a spacious, contemporary haven, without disrupting daily life — was no small feat. The objective was to maximise the existing footprint of the property, using modern design solutions and smart planning to create a brighter, more functional layout that complemented the family’s lifestyle.
The clients wanted to dramatically increase their living space and achieve an open, sociable environment that brought their vision of a modern family home to life. With a tight start date and the family remaining in the property throughout the renovation, the project demanded exceptional organisation, communication, and attention to detail.
Working in an occupied home required a clean, safe, and well-coordinated site, allowing the family to comfortably continue their day-to-day routine. At the same time, careful scheduling of multiple trades was essential to ensure the project remained efficient, seamless, and delivered to Rightbuild’s exacting standards.
Rightbuild Ltd was commissioned to transform a detached four-bedroom family home in Pound Hill, Crawley, West Sussex into a modern, spacious, and functional property.
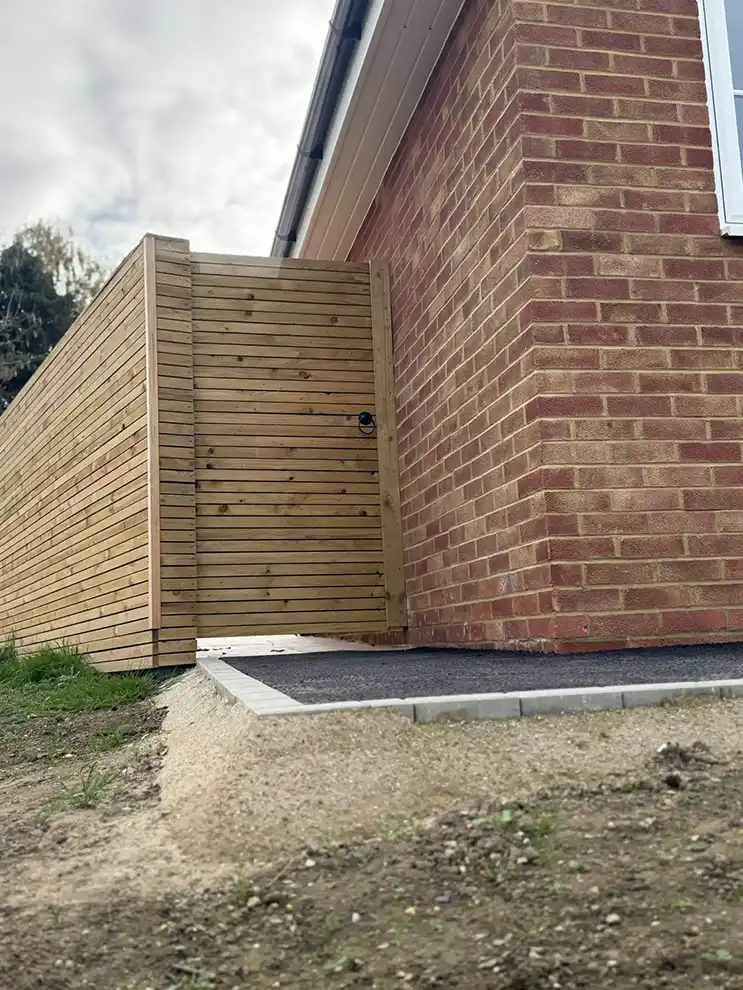
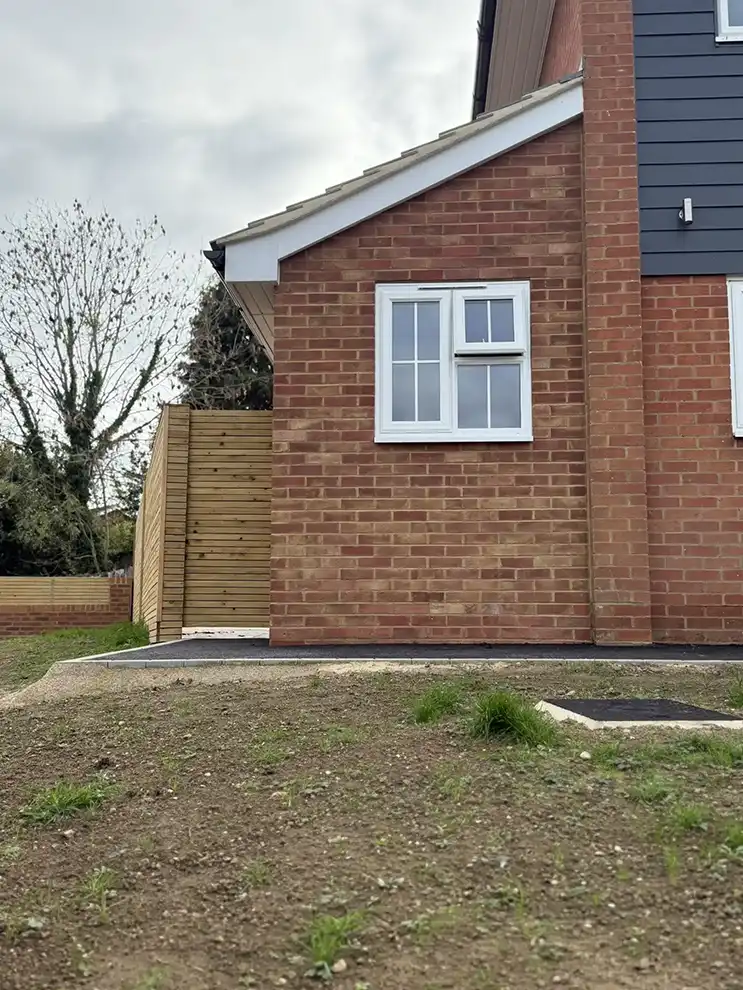
The project included a ground floor side extension, full internal renovation, a new kitchen, lower and upper-level bathrooms in the main home, and a garage conversion to create an additional living area with amenities.
The goal was to transform this dated home to meet contemporary expectations, creating more social space, improving flow, and maximising the existing footprint for a family’s everyday needs.

The project began with detailed planning alongside the client’s architect. Our collaboration with the architect was essential, ensuring that the build met both structural and aesthetic goals.
We focused on:
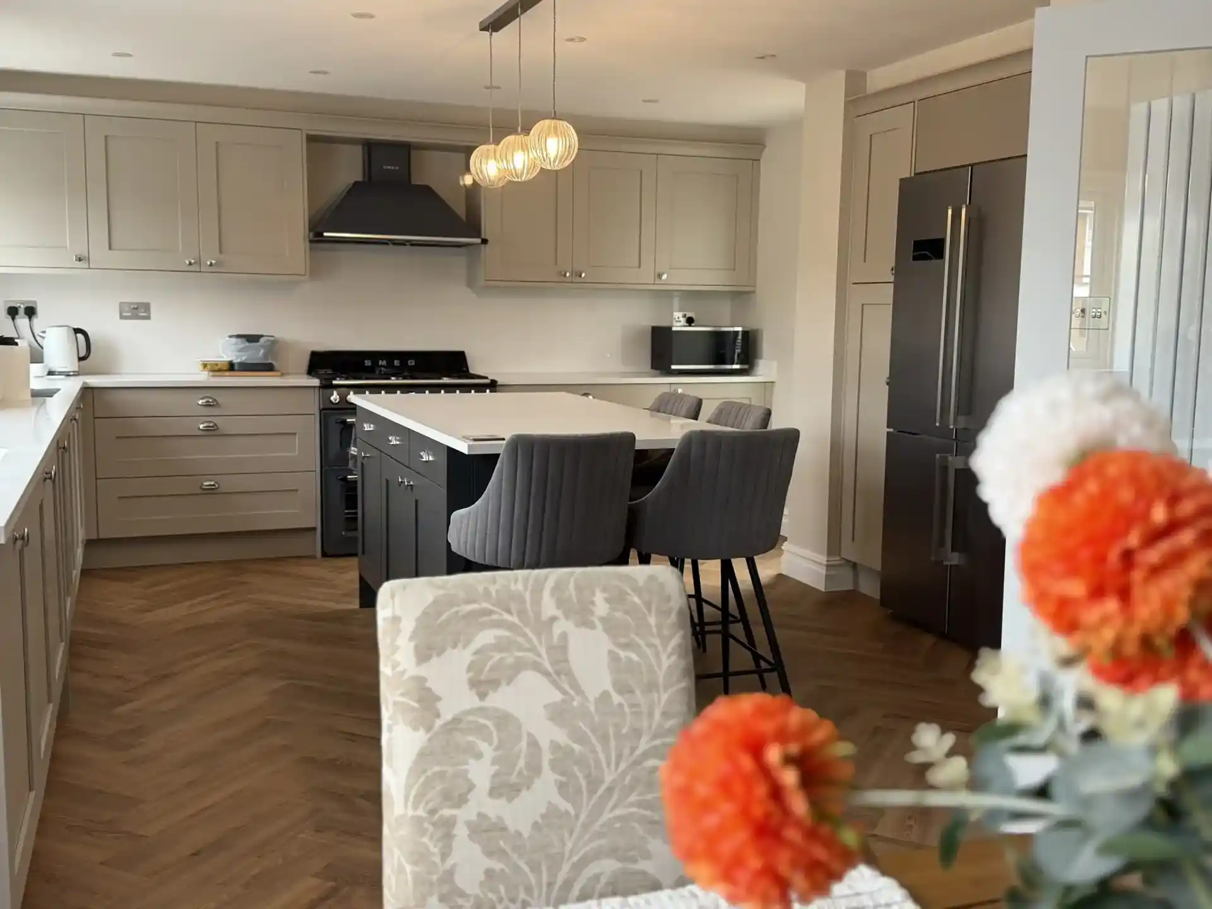
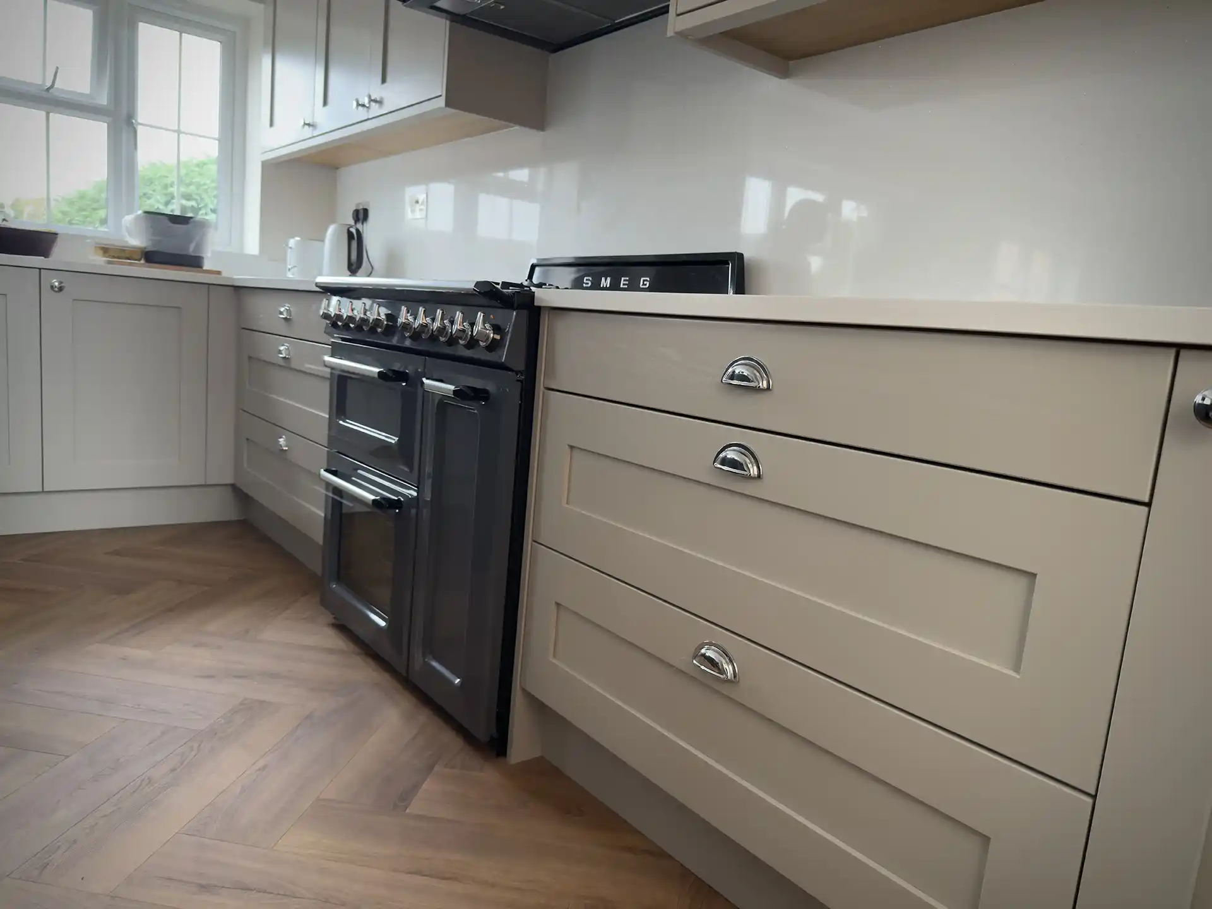
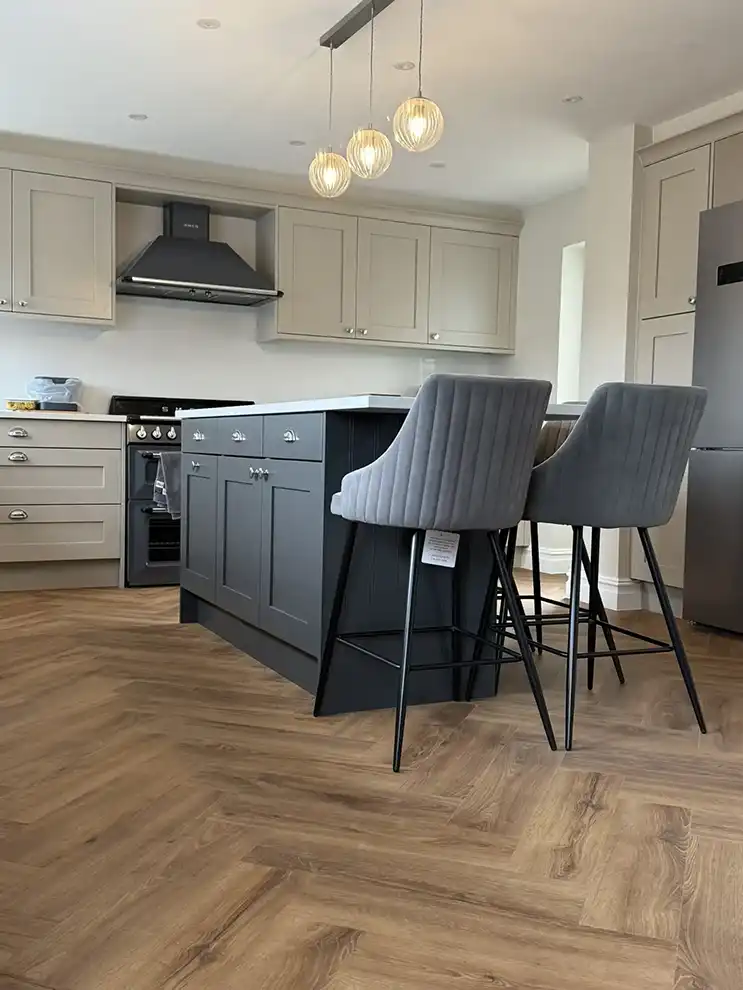
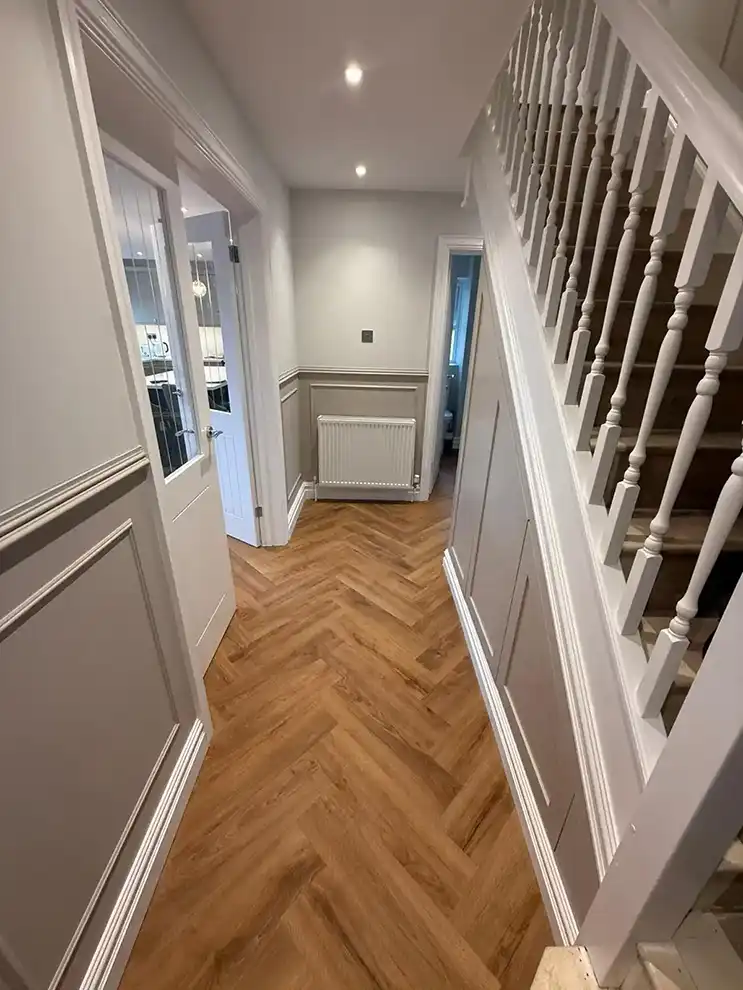
A stunning side extension was added to increase the size of the kitchen and incorporate a bright, sociable open-plan dining space. The kitchen, supplied by Reigate Kitchen Company and chosen by the client, was complemented by SMEG appliances and finished with a timeless herringbone wooden floor.
Throughout the ground floor, new radiators were installed, and an unvented water heater was fitted for improved energy efficiency. All walls and ceilings were replastered to create a perfect foundation for decoration, which the client completed themselves with beautiful personal touches.
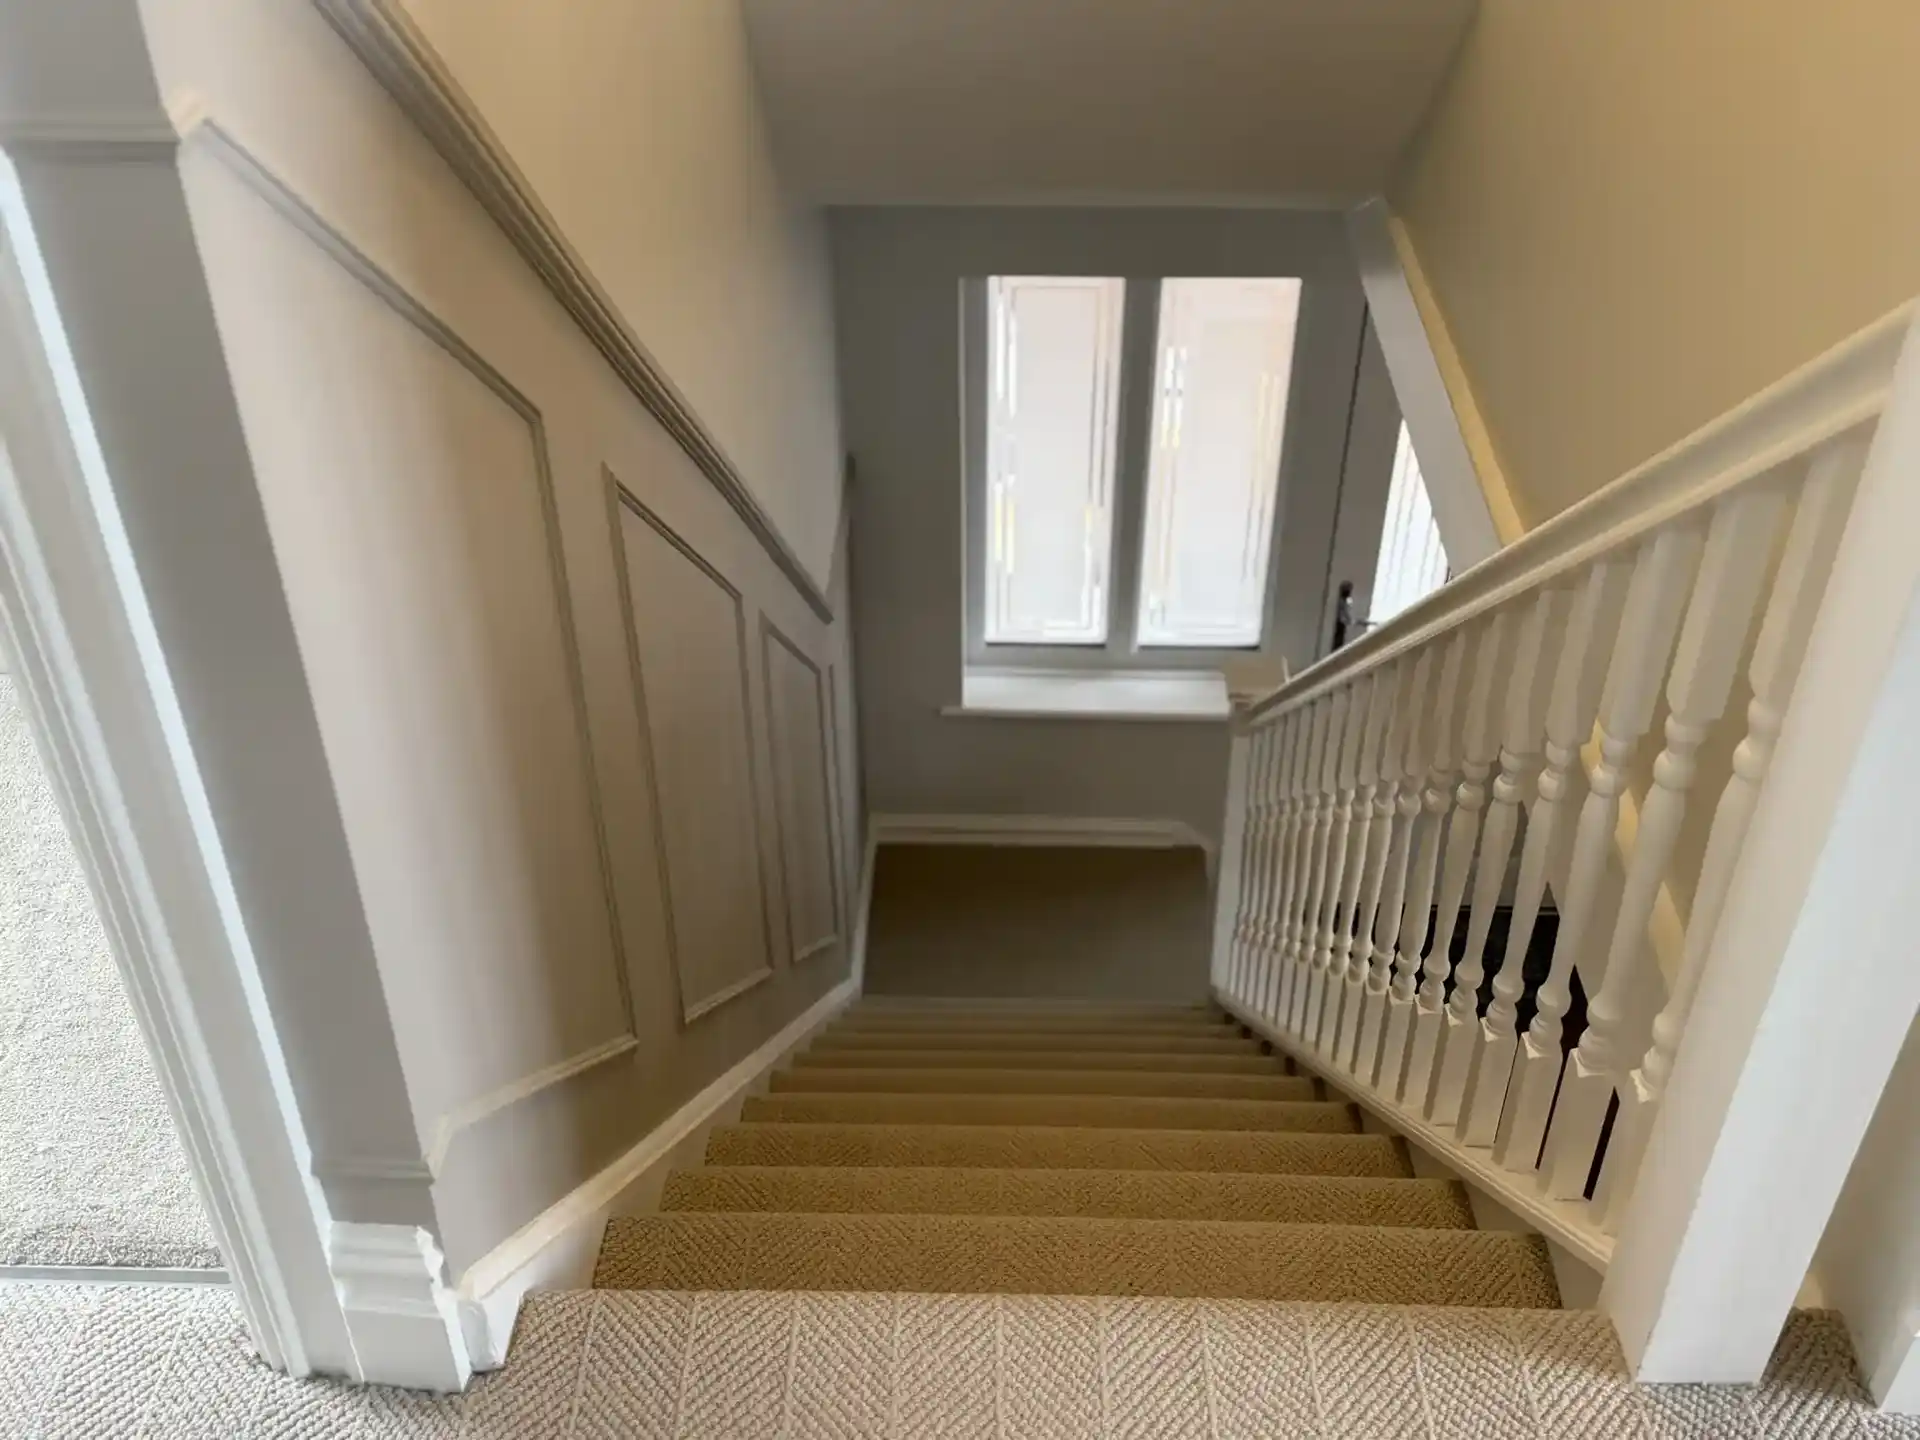
The downstairs bathroom, supplied by Graham’s Bathrooms, was completely refitted and modernised — featuring a backlit mirror and ambient lighting that adds a luxurious touch. The entrance hall, stairs, and landing were fully redecorated, and clever under-stairs storage was added to maximise functionality and use of space.
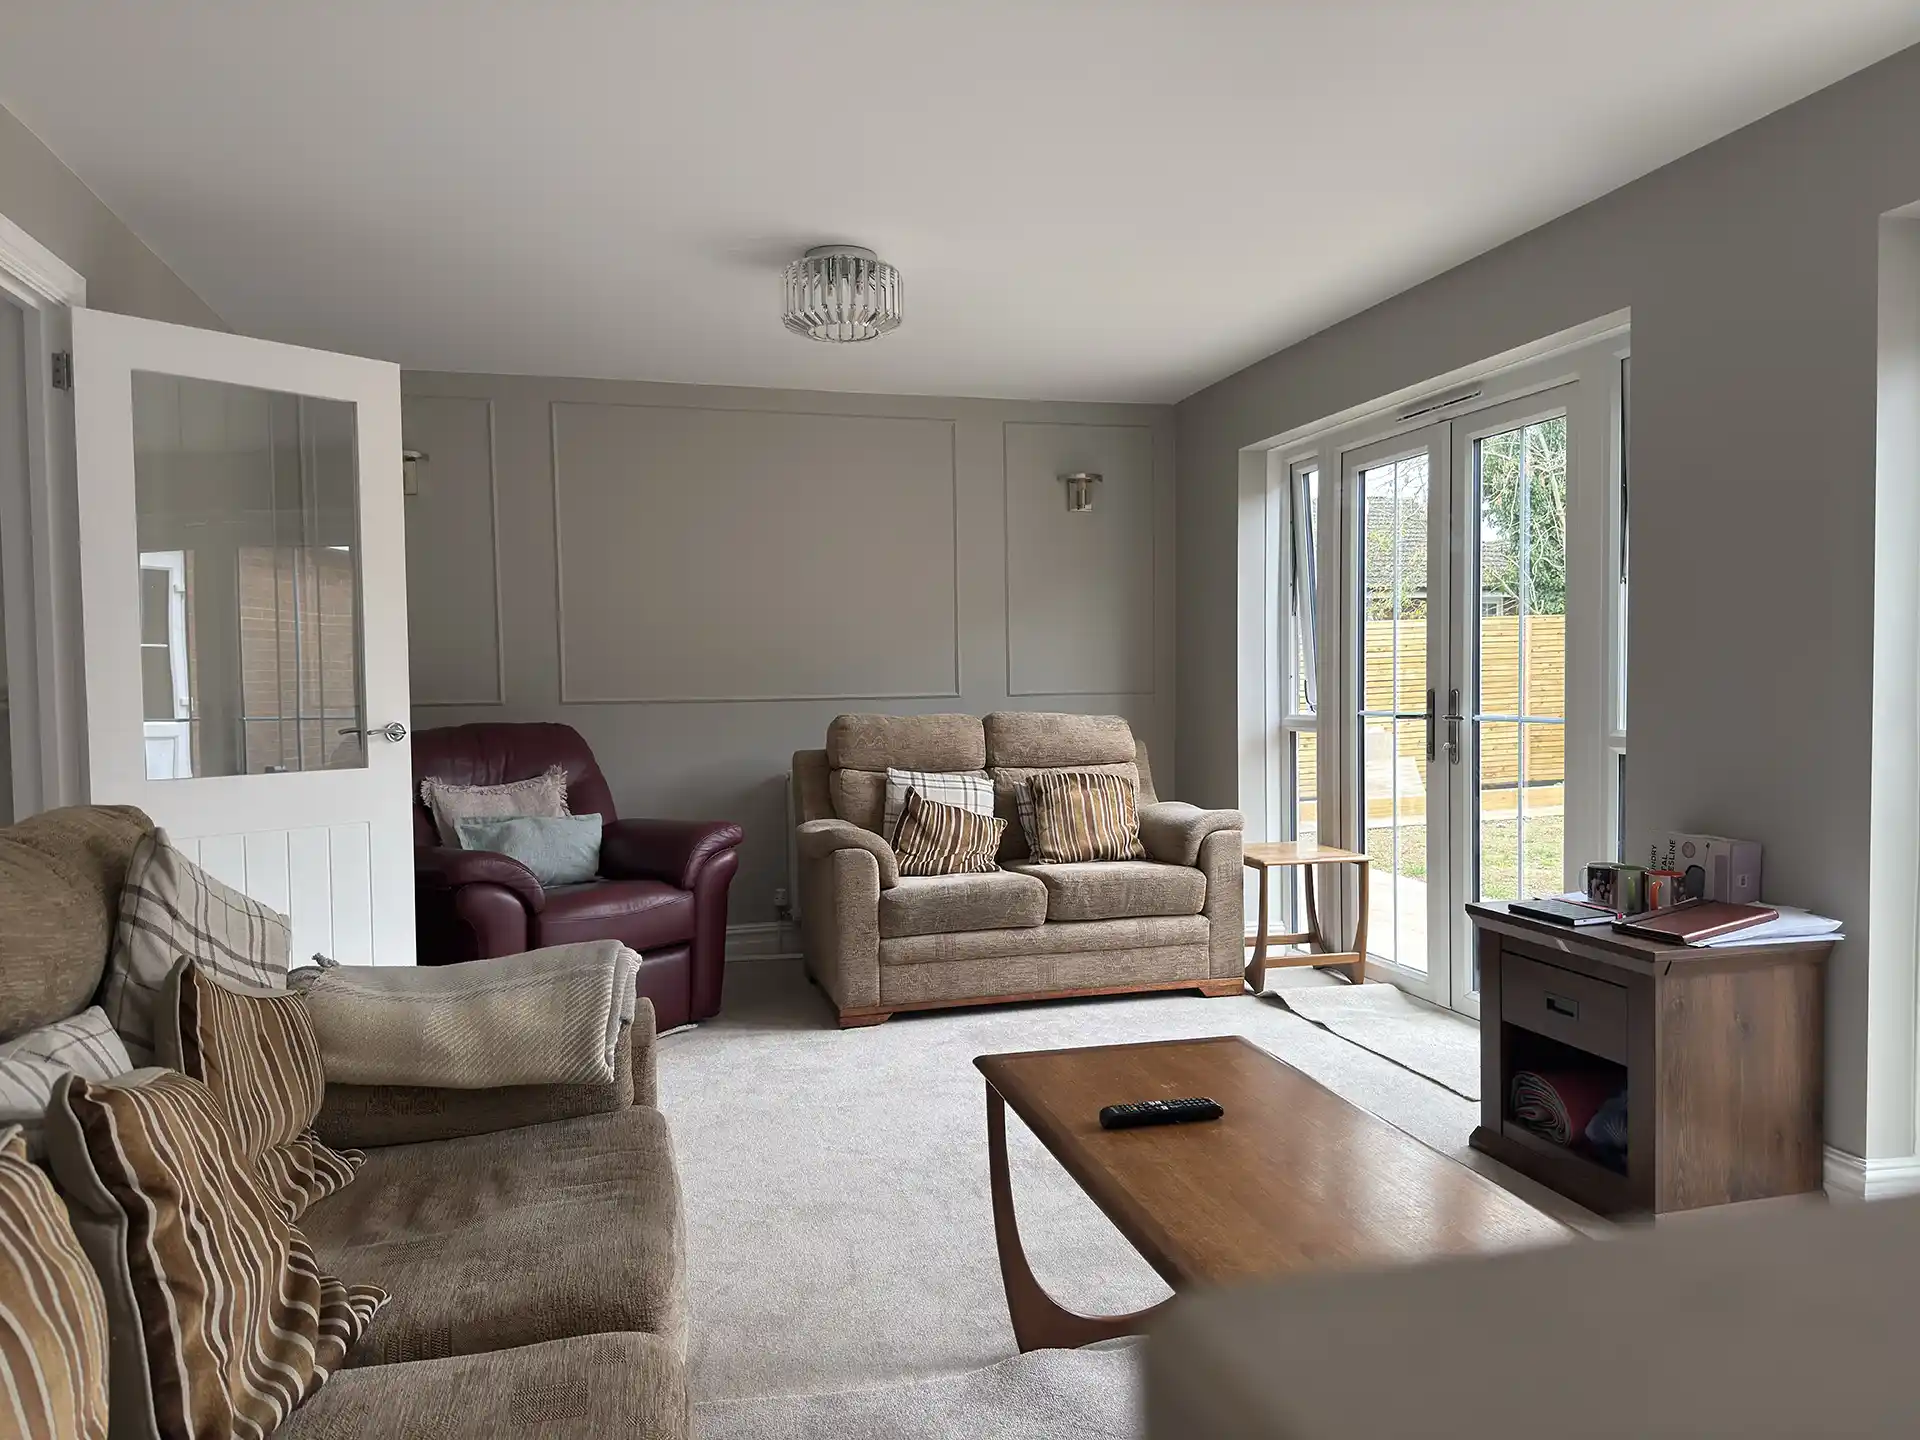

To make the most of the property’s footprint, the existing garage was transformed into a versatile area that can be used as a guest room, home office, or general family space — providing the household with a practical and comfortable extension of their living area.
The newly created space includes:
This addition offers the ideal solution for families needing extra room for guests, work, or everyday activities — enhancing both comfort and long-term value for the property.



Upstairs, every room was fully refurbished to the same exceptional standard. Each bedroom was fitted with custom wardrobes to provide tailored storage, while the master suite received a luxurious new en-suite bathroom complete with herringbone wall tiling and premium fixtures.
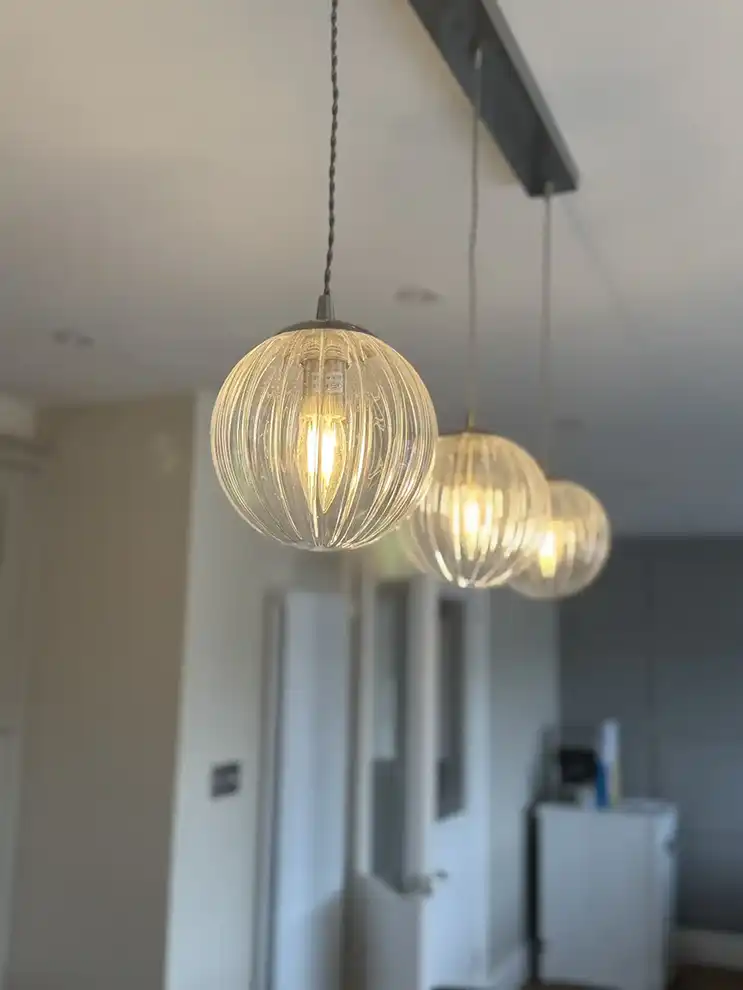
The main family bathroom, also supplied by Graham’s Bathrooms was upgraded with contemporary fittings, modern finishes, and fresh décor throughout. The stoop (the ceiling above the stairs) was completed with a beautiful, eye-catching chandelier-style pendant light, adding a touch of elegance and sophistication to the space.
The result is a beautifully cohesive home that combines practicality with premium design. Every detail, from the herringbone flooring to the bespoke lighting and built-in storage has been thoughtfully considered.
Rightbuild Ltd delivered a complete home transformation that not only enhances the property’s value, but also beautifully supports the needs of today’s family with style, comfort, and lasting quality.
The clients shared valuable insights for anyone considering a similar renovation:
The Sedgefield project showcases Rightbuild’s commitment to quality, collaboration, and customer satisfaction.
Through careful planning, expert craftsmanship, and open communication, we delivered a stunning home that not only meets the family’s needs today — but will continue to serve them for years to come.
Rightbuild’s team, led by Adam and Toby, ensured every detail was handled with precision, respect, and care — resulting in another project completed and happy customers who now get to enjoy their forever home.