Ground Floor Extension and Loft Conversion
Client Profile:
Our client, a growing family residing in a three-bedroom end of terrace property on Parham Road in Ifield, Crawley, needed additional living space to accommodate their expanding needs. Faced with the challenge of limited space and a desire to stay in their beloved neighbourhood, the couple sought a solution that would transform their existing home into a larger, more functional space while staying within their budget.
The Challenge:
The primary challenge was to increase the living space significantly without compromising on the aesthetic appeal or functionality of the property. The client wanted to expand their three-bedroom home to a six-bedroom family residence, incorporating modern amenities and ensuring the space would serve their family for years to come.
Project Overview:
Our approach began with a series of consultations to understand the client’s vision and requirements. We worked closely with them to finalize the architects’ drawings, ensuring the new layout maximized space efficiency while maintaining a balance between functionality and style.
The project involved a comprehensive transformation of the property, including a ground floor extension and a loft conversion.
What We Did:
1. Ground Floor Extension:
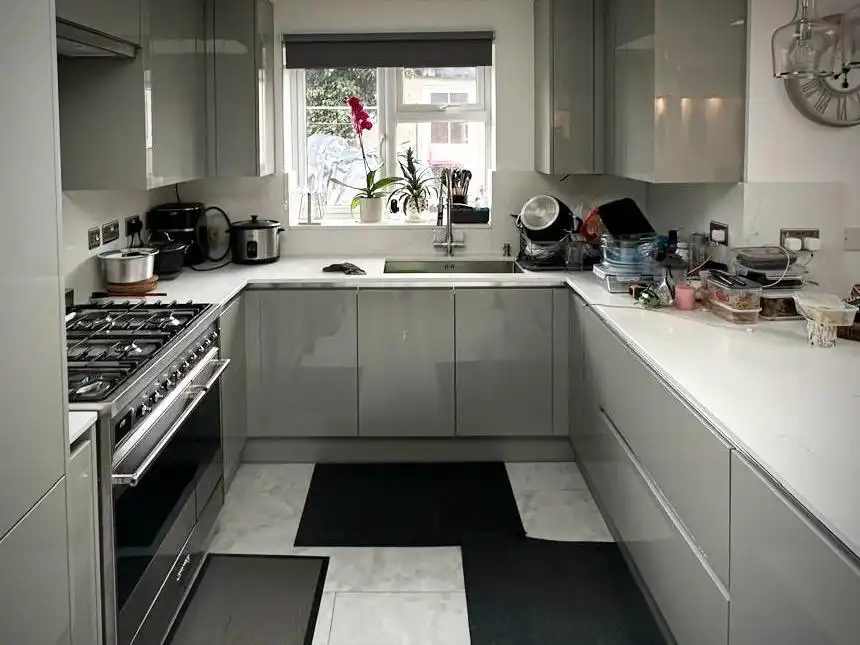
- Rear and Side Extensions: We extended the property at the rear and side, creating space for a new ground floor bathroom and a beautiful, modern kitchen. The kitchen was enhanced with Velux skylights, allowing natural light to flood the space and create a bright, airy atmosphere.
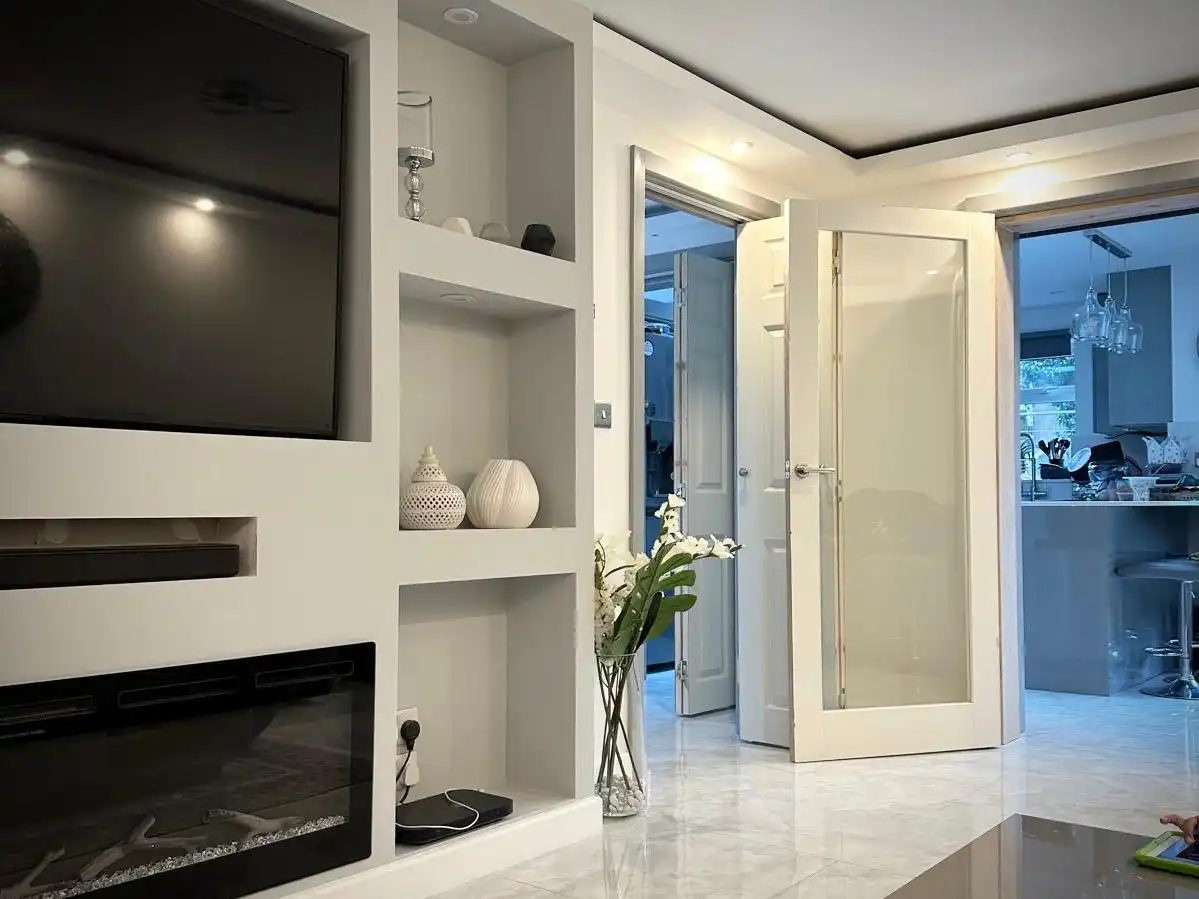
- Larger Hallway and Dining Area: The extension also allowed for a larger hallway, which seamlessly flowed into a newly designed dining area. This space became a central hub for family gatherings and meals.
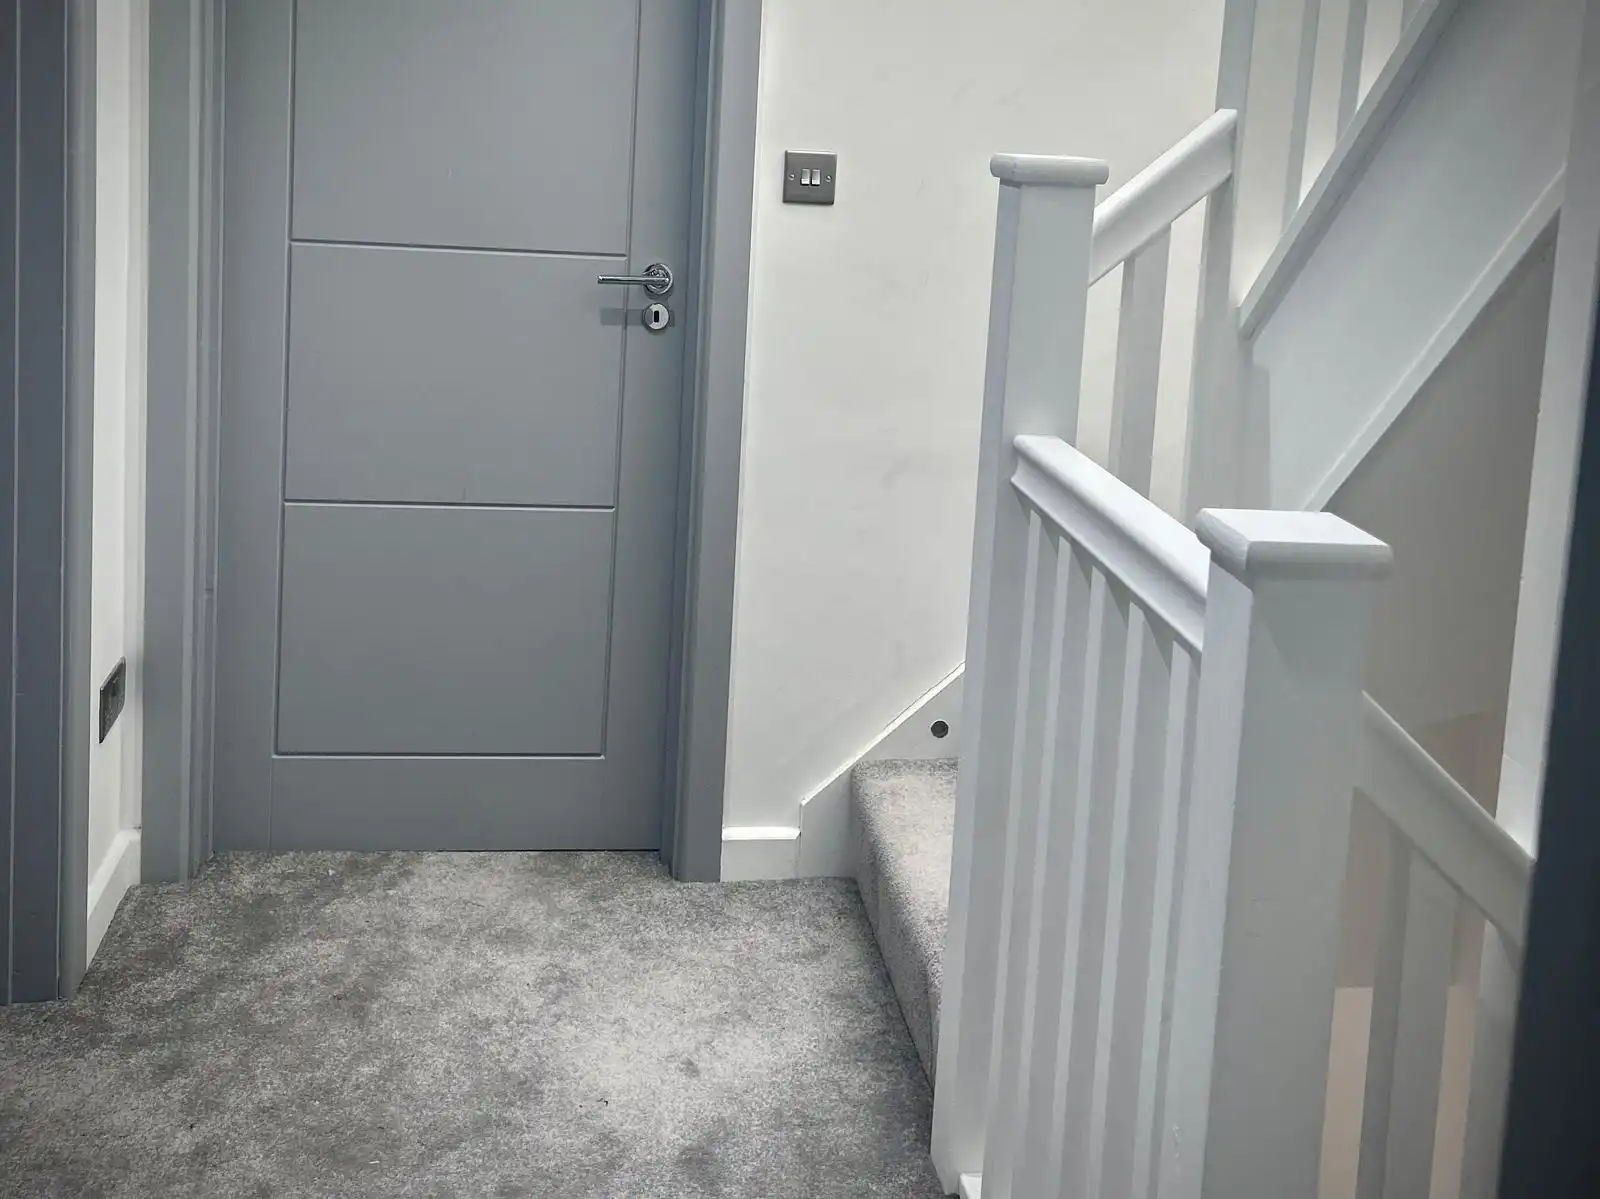
- New Staircase: The existing staircase was removed, to allow for a new, more functional staircase with two flights and three turns. To enhance both safety and aesthetics, we also installed lighting on each stair, creating a well-lit, inviting ambiance throughout the space to ensure a seamless and stylish addition to this beautiful family home.
- Additional Bedroom: The ground floor extension included a back room, which was converted into an additional bedroom, offering flexibility for the family.
2. Loft Conversion:
- This comprehensive renovation was carried out to facilitate a loft conversion which involved lowering the ceiling and floor joists on the existing first floor to create the necessary headroom for the new top floor living space. To ensure structural integrity, seven steel beams, including a loft ridge beam, were also installed.
- Two New Bedrooms and Bathroom: This comprehensive renovation was carried out to facilitate a loft conversion which involved lowering the ceiling and floor joists on the existing first floor to create the necessary headroom for the new top floor living space. To ensure structural integrity, seven steel beams, including a loft ridge beam, were also installed. This new space provided two additional bedrooms and a bathroom, making it ideal for the growing family.
- Maximized Space: The loft conversion was carefully designed to maximize space without compromising the existing structure of the house.
3. Electrical and Heating Systems:
- New Wiring: We installed new electrical wiring throughout the property, ensuring the home was equipped to handle the demands of modern living.
- Vaillant Heating System: A new, energy-efficient Vaillant heating system was installed to provide reliable and consistent warmth throughout the home.
4. Bathroom Upgrades:
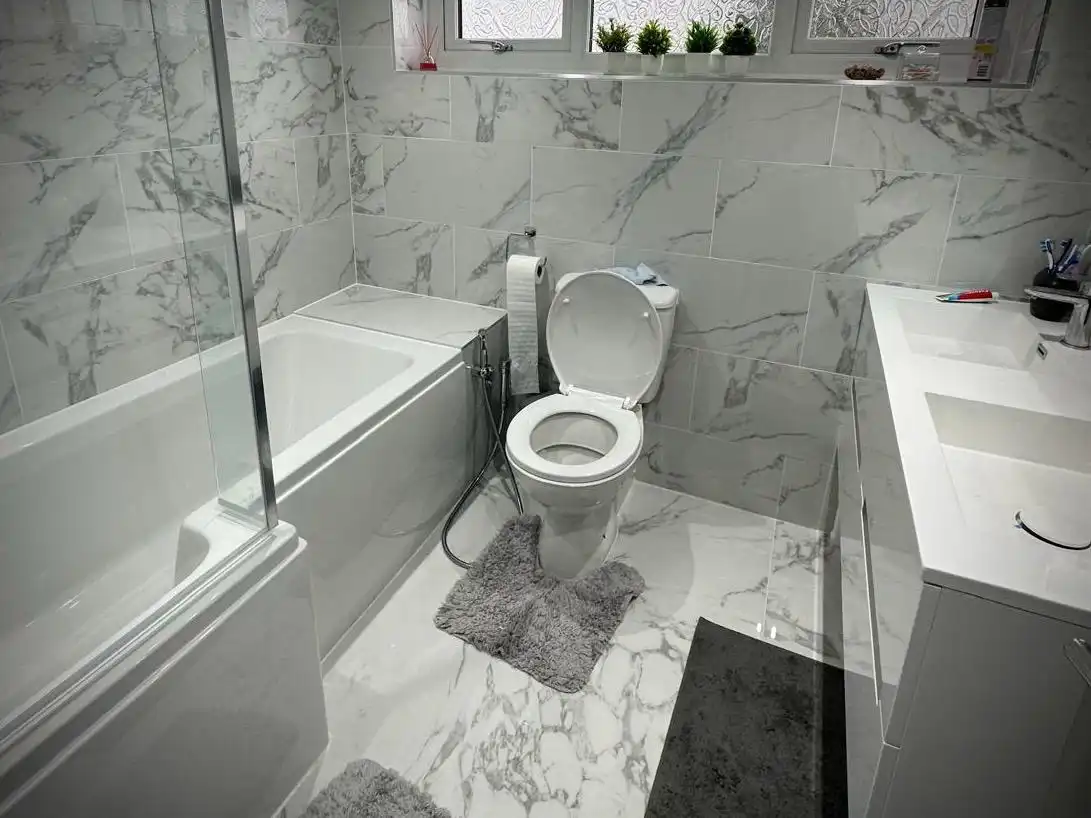
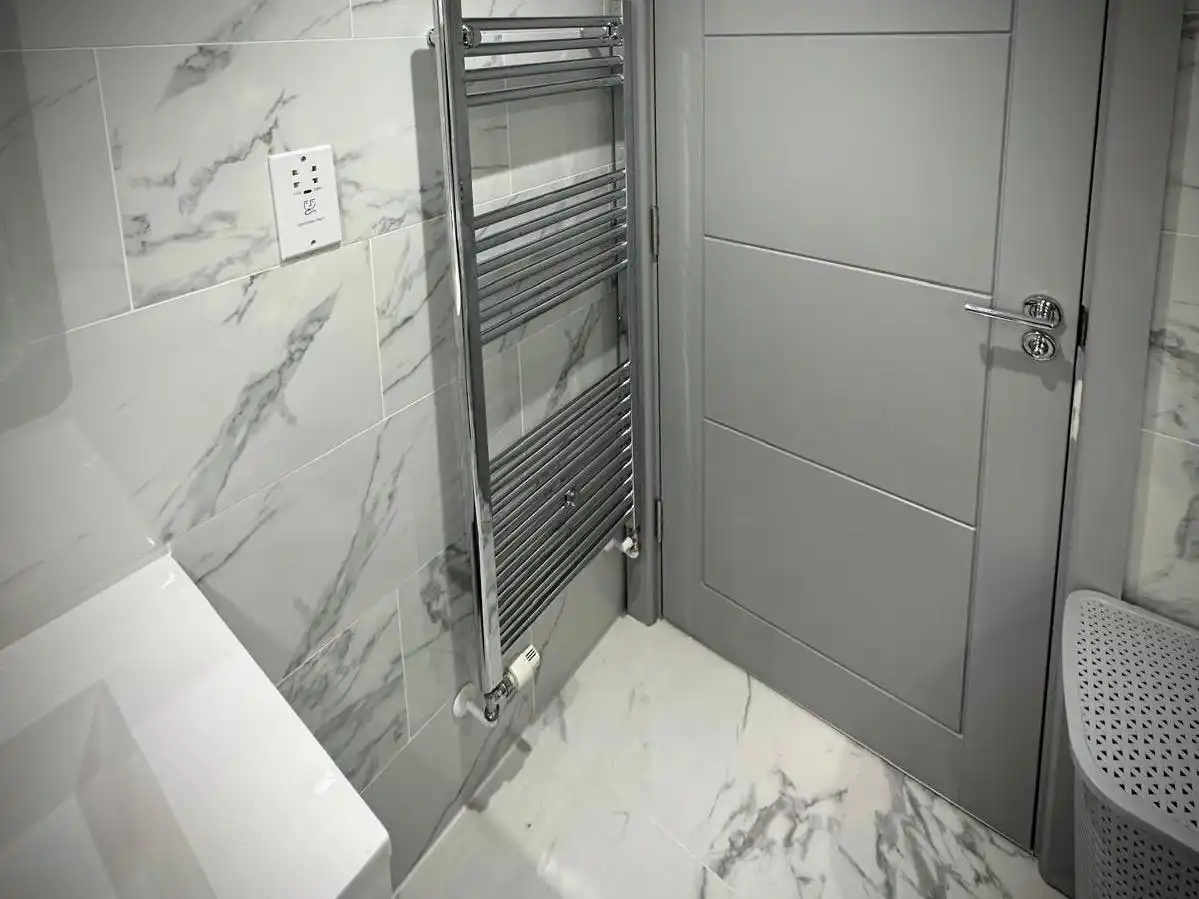
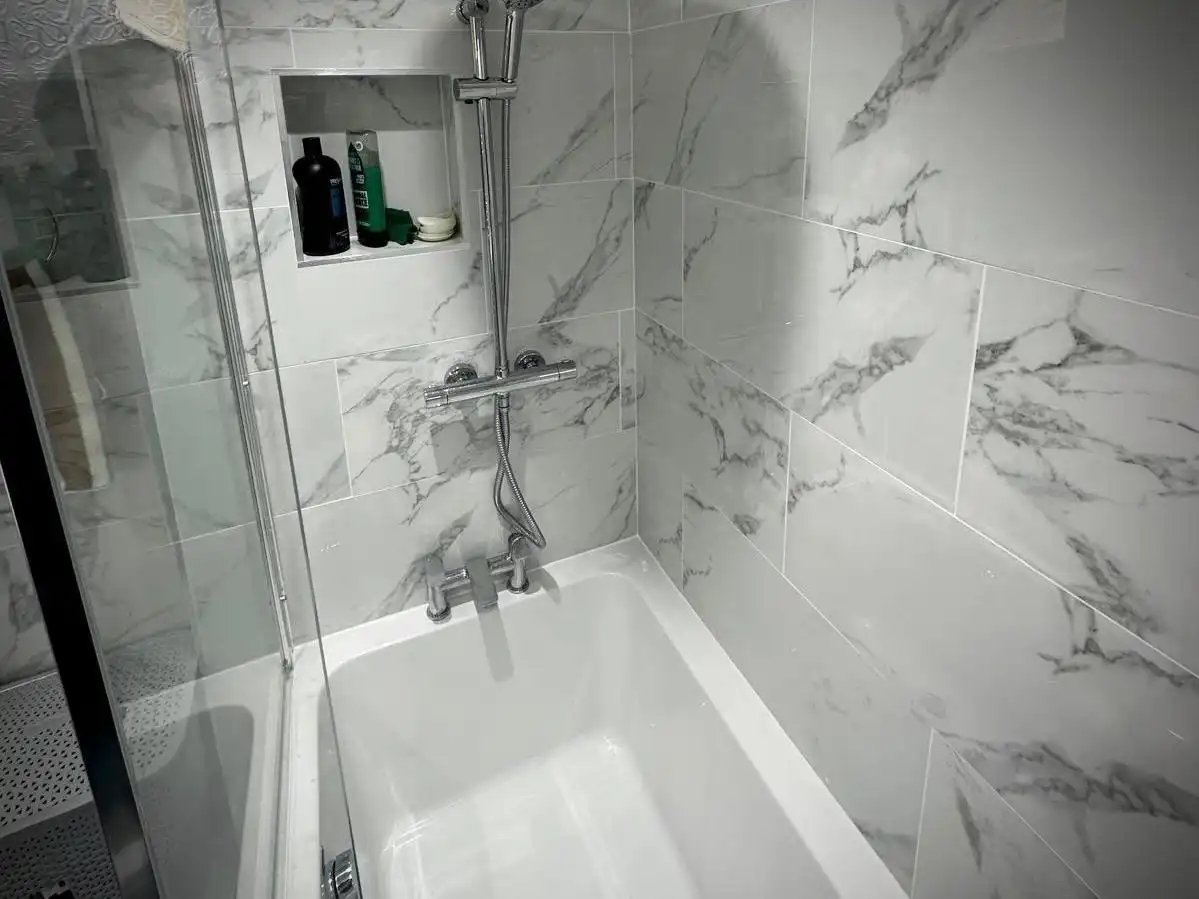
- Three Bathrooms: The property now boasts three modern bathroom suites, all fitted with high-quality plumbing. Each bathroom was designed with functionality and style in mind, providing a comfortable experience for the family.
5. Interior Finishes:
- Marble Tiles: Stunning marble tiles were laid throughout the ground floor, adding a touch of luxury and enhancing the overall aesthetic of the home.
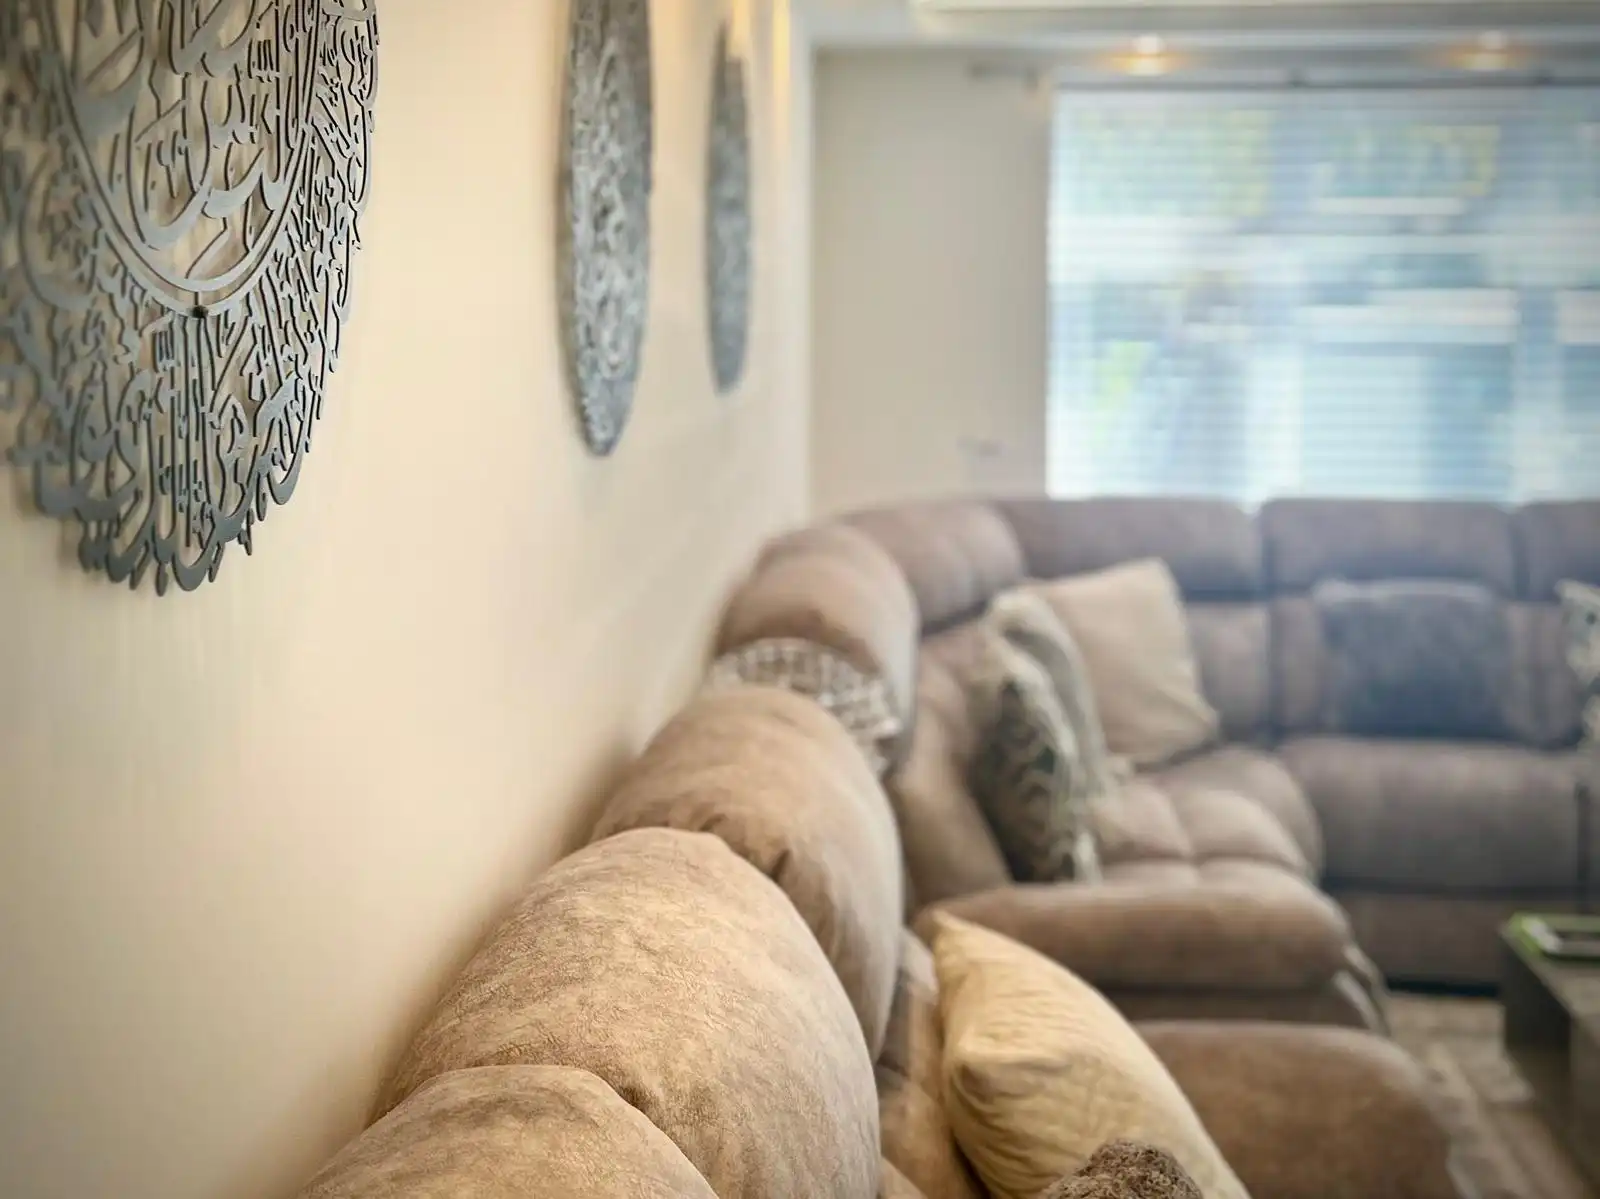
- Lighting and Decor: The entire property was redecorated, with new lighting fixtures installed in every room to create a warm and inviting atmosphere. Careful attention was given to every detail to ensure the final finish was cohesive and stylish.
Outcome:
The transformation of the Parham Road property was a resounding success. The once modest three-bedroom house was converted into a spacious six-bedroom family home, providing the client with the much-needed space and modern amenities.
The combination of thoughtful design, high-quality materials, and meticulous attention to detail resulted in a home that not only met but exceeded the client’s expectations.
The client was delighted with the outcome, particularly with the way the new spaces flowed together and how the design captured both practicality and beauty. The new layout provides ample room for the family to grow and thrive, making their home a place of comfort and joy for years to come.
Adding Space & Quality To Your Home
This project at Parham Road, Ifield, Crawley is a prime example of how thoughtful planning, skilled craftsmanship, and attention to detail can transform a property to meet the evolving needs of a family. The ground floor extension and loft conversion added both space and value to the home, ensuring it will serve the family well for many years to come.