
In recent years, open plan living has become a popular design choice, with homeowners opting to remove walls in favour of expansive, multi-functional spaces. Gone are the days of strictly divided rooms; today’s homes embrace fluid layouts that blend kitchen, dining, and living areas into one cohesive space. This shift has proven beneficial for families, professionals, and anyone looking to create a more social and spacious home environment.
One of the most notable advantages of open-plan living is the sense of space it brings. By removing barriers between rooms, an open-plan layout creates an airy, spacious feel, even in smaller homes. Without walls breaking up the flow, natural light can travel more freely, making rooms appear larger and more inviting. This design is ideal for those who value the feeling of openness and want to maximize their square footage without adding extensions.
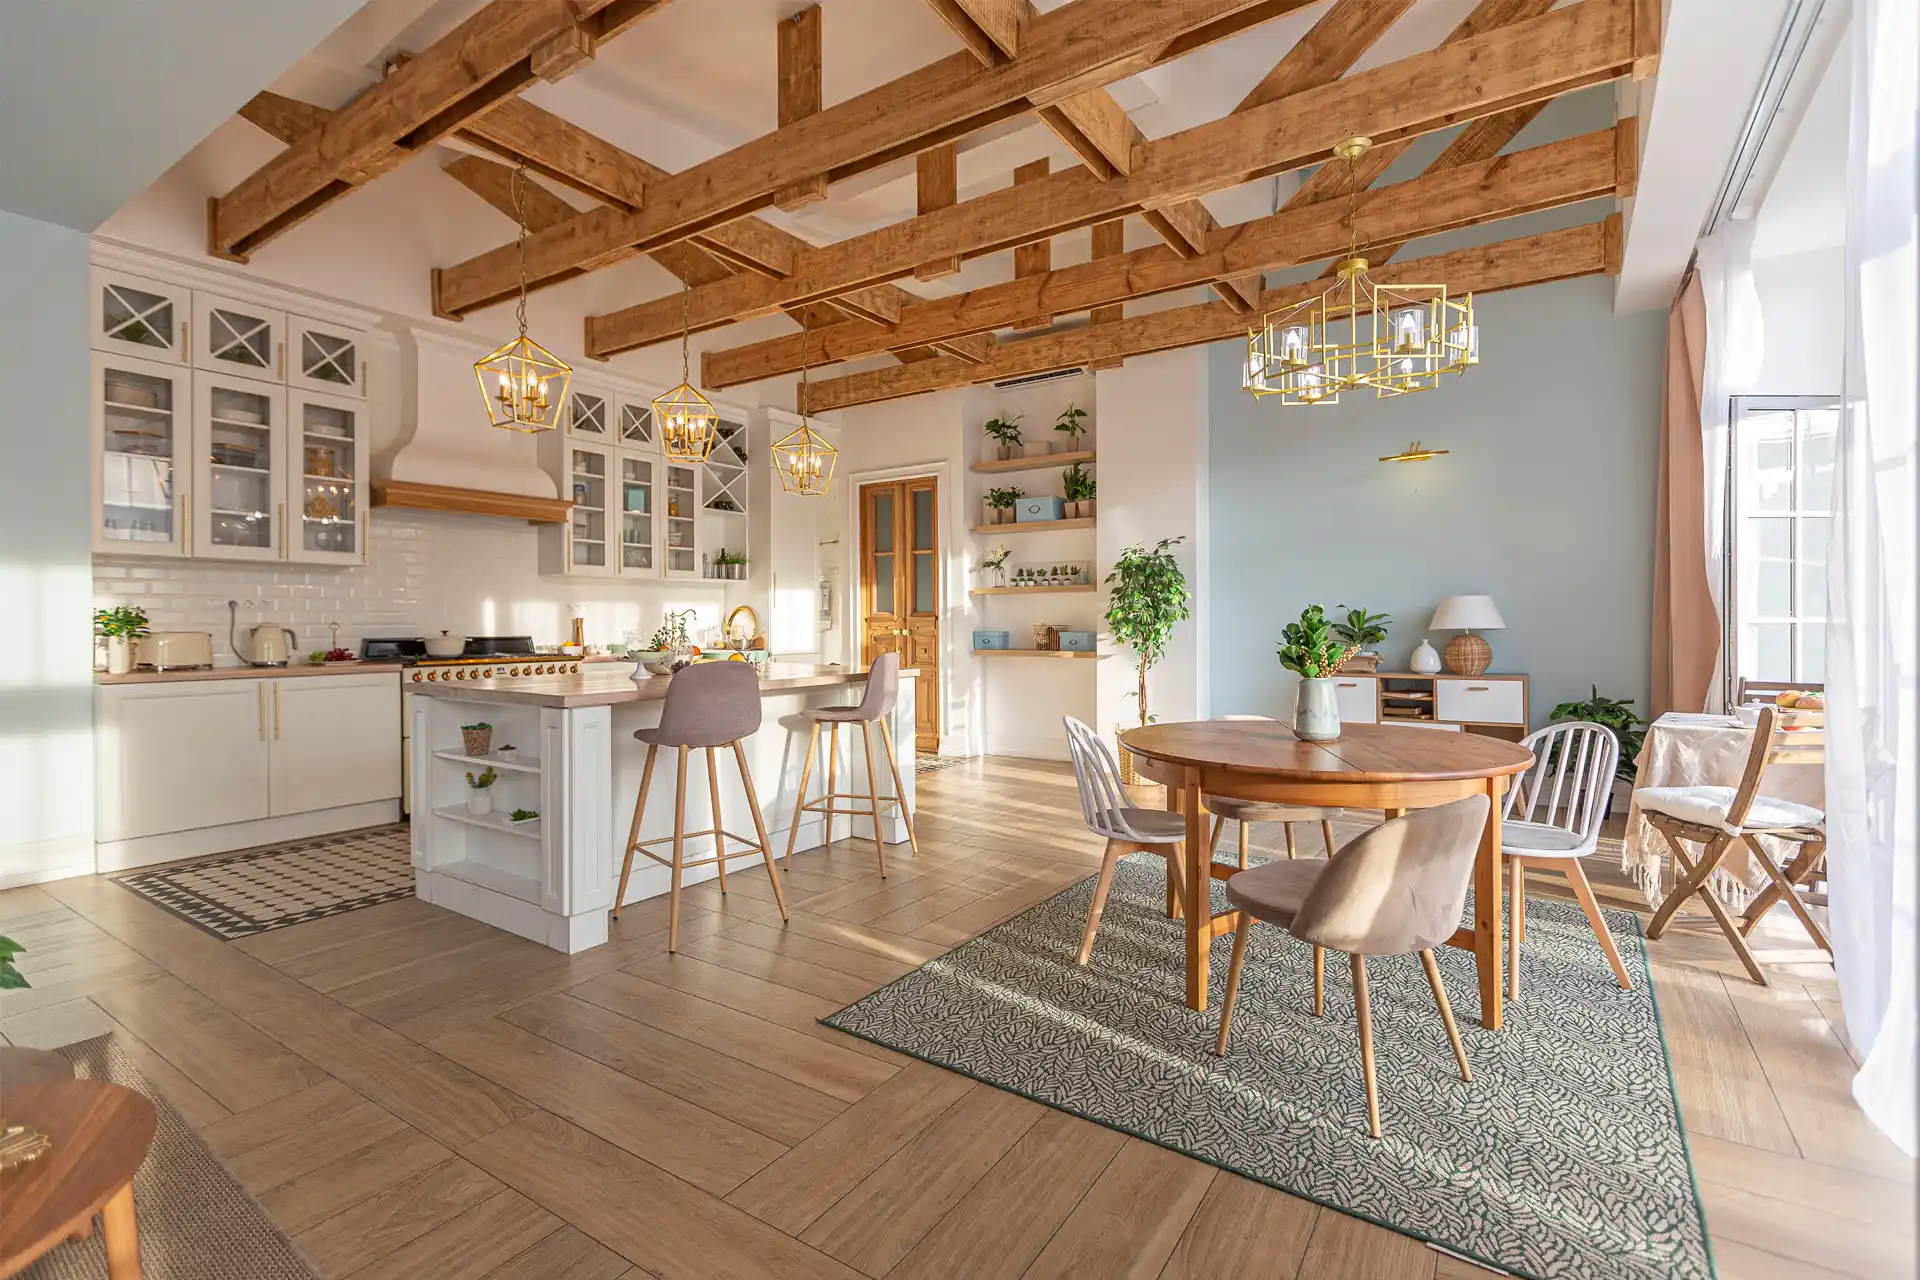
For households that love to entertain, open-plan living is a game changer. Having a connected kitchen, dining, and living area makes it easy for the host to interact with guests while preparing food or drinks. The design also makes family time more accessible, allowing parents to keep an eye on children while cooking or working nearby. This layout has fostered a stronger sense of togetherness, blending functionality with the ability to socialize comfortably across the space.
Another major benefit is the flexibility an open plan offers for designing and organizing the space. Without restrictive walls, furniture can be rearranged to fit a variety of needs, whether it’s creating a cozy movie night setup or opening up the space for a larger gathering. Open plan spaces are also more adaptable to evolving needs, whether that’s transforming a portion of the living room into a home office or creating a play area for children.

The absence of walls in open plan spaces allows sunlight to reach areas that might otherwise be shaded. This increase in natural light can reduce the need for artificial lighting during the day, which, over time, helps lower energy bills. Open plan homes also allow for more efficient heating and cooling, as airflow isn’t restricted by walls. These benefits make open-plan living an eco-friendly choice that aligns with the growing preference for sustainable design.
Open plan living offers a sleek, contemporary feel that many homeowners find appealing. It aligns with minimalist design trends, emphasizing clean lines and an uncluttered look. With fewer walls to decorate, this layout encourages thoughtful, intentional design, from choosing complementary colours and textures to selecting furniture that flows across the space.

While open plan living has many advantages, it’s important to plan the space thoughtfully. Acoustic considerations, for example, are essential to avoid sound carrying too far across the area, and well-placed furniture and rugs can help to define zones within the space.
As more people embrace open plan layouts, the trend shows no signs of slowing down. With its blend of practicality, flexibility, and style, open plan living is more than just a design choice – it’s a lifestyle that adapts to the needs of modern living.
Open plan living can also benefit those with accessibility needs by creating spacious, barrier-free environments that allow for easier movement and navigation. Without walls or narrow doorways to restrict flow, people using mobility aids like wheelchairs or walkers can move more freely and comfortably. The open layout also provides better visibility across spaces, making it easier for caregivers to assist or monitor without physical obstacles in the way. Additionally, the unified design encourages a sense of inclusion, allowing everyone to participate in activities across the kitchen, dining, and living areas, fostering a more social and connected environment.
For homeowners looking to create a welcoming, versatile, and bright environment, open-plan living offers a range of benefits that enhance both the functionality and aesthetic of the home.
If you’re thinking about a renovation, increasing your living space, then call us today. We’d love to chat through your ideas to see if we can help.
We’re just a phone call or email away. Building your future…